
Inspect below the home
We review access, beams, piers, supports, and visible movement.
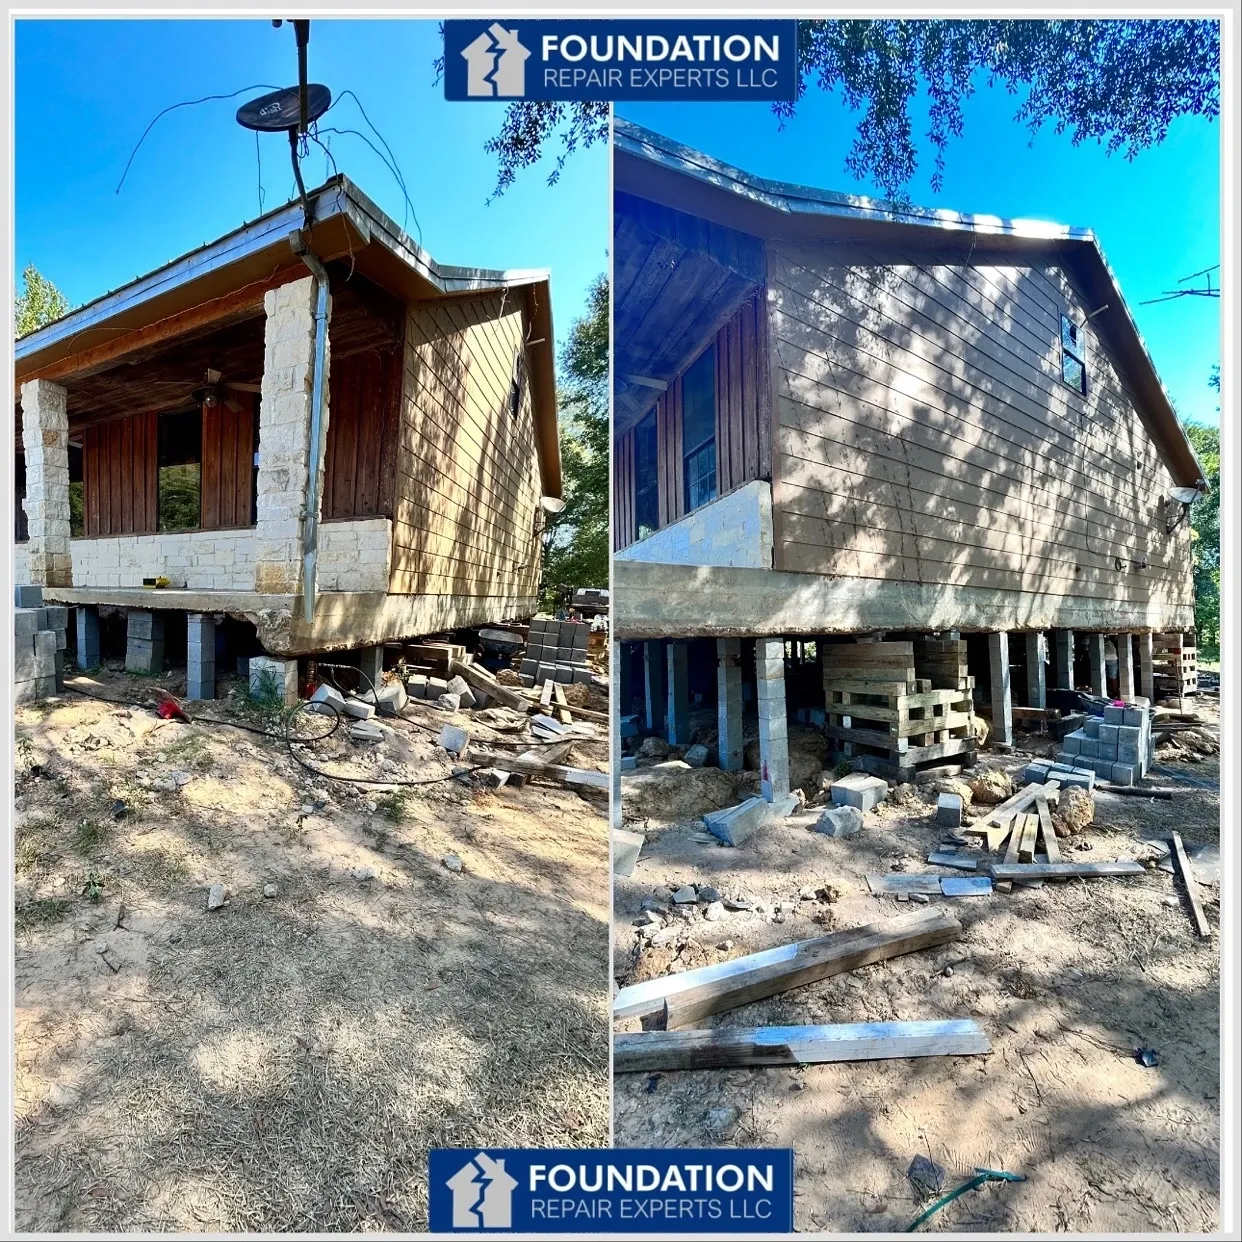
Pier-and-beam homes can develop sagging floors, uneven support, and movement below the structure. We inspect the crawl space and support system, then explain the work the home may need.
Every home is different. These steps keep the repair easy to follow from the first look through the completed work.
We review access, beams, piers, supports, and visible movement.
The repair plan shows where support or leveling work is needed.
The crew completes the agreed repair while monitoring the structure above.
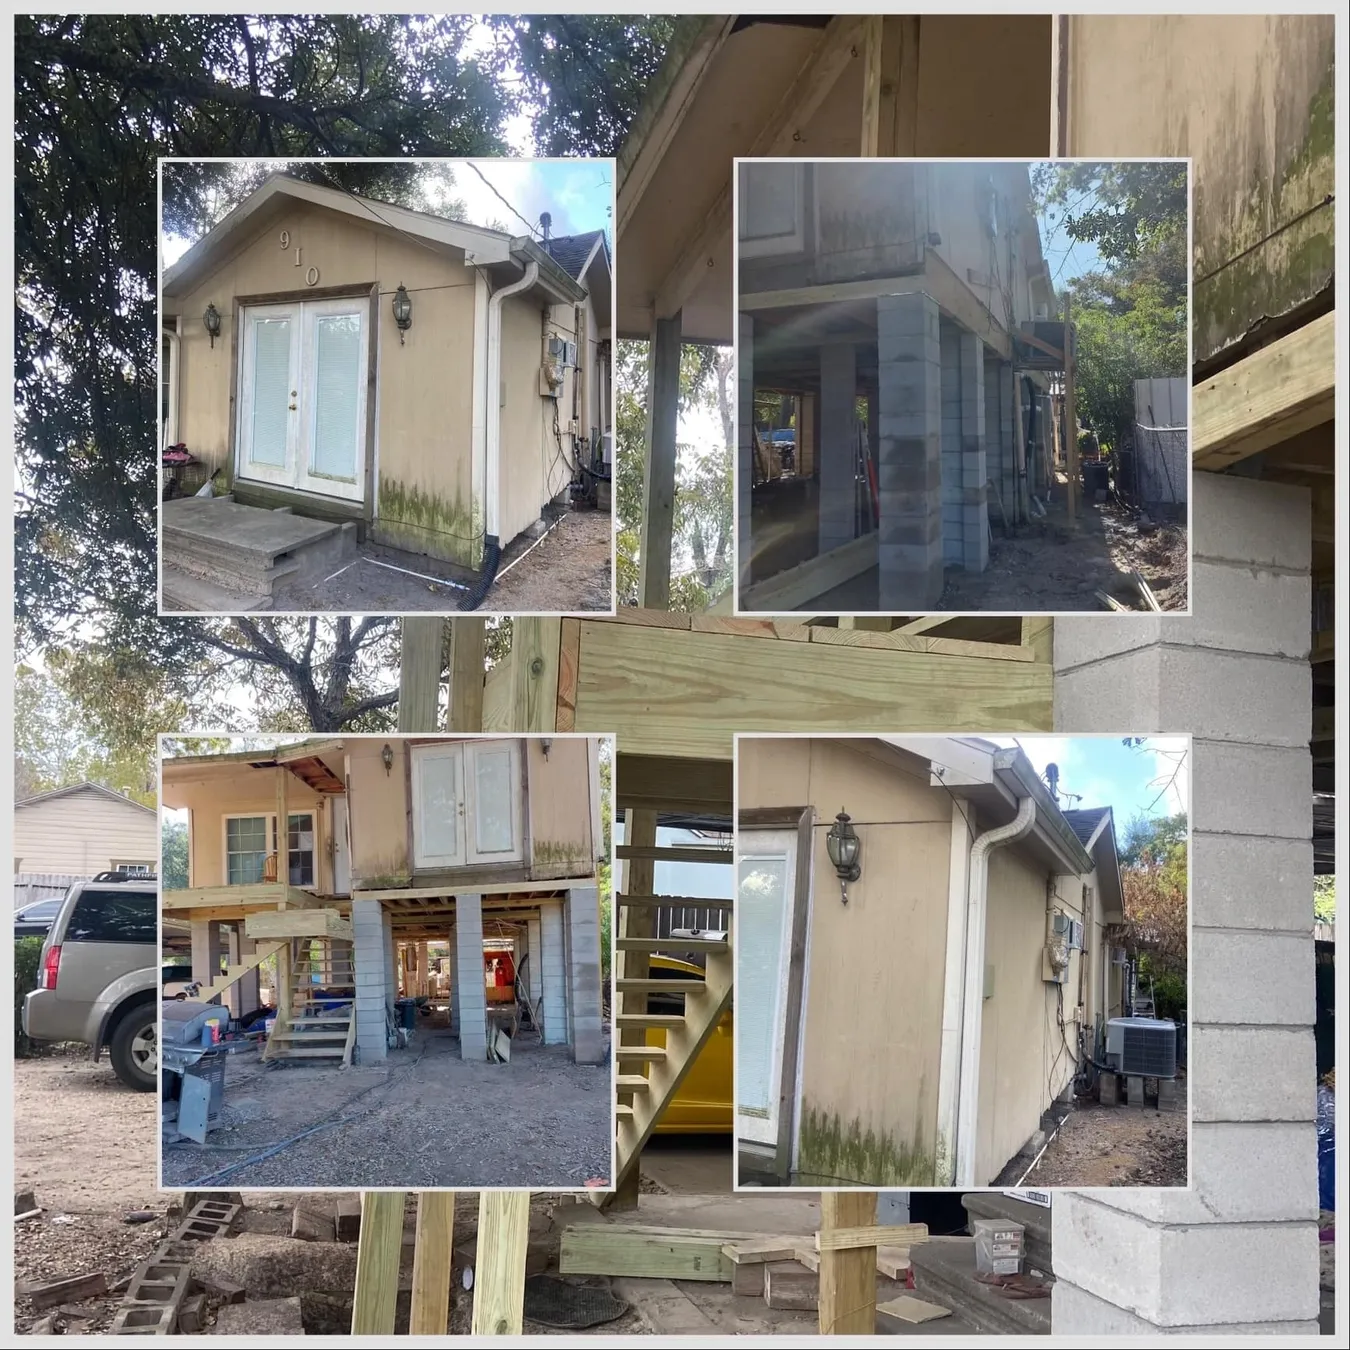
This photo shows the crew’s equipment and access during foundation work. The exact repair plan depends on what the inspection finds at your home.
The repair method, access plan, and amount of correction are determined after the foundation system and visible movement are inspected.
Use these answers as a starting point. The team can answer questions about your home after the inspection.
Access is important for evaluating a pier-and-beam system. The team can discuss the available entry and any obstacles when the inspection is scheduled.
They can be, but the cause should be inspected rather than assumed. Beams, piers, localized damage, and overall movement can all affect the repair plan.
Yes. The team explains what they found and walks you through the repair plan before work begins.
Book the free inspection and talk through the symptoms before you choose the repair.